
A render reads as a promise, and the client starts auditing the lamp and the sofa fabric before the room has been agreed.
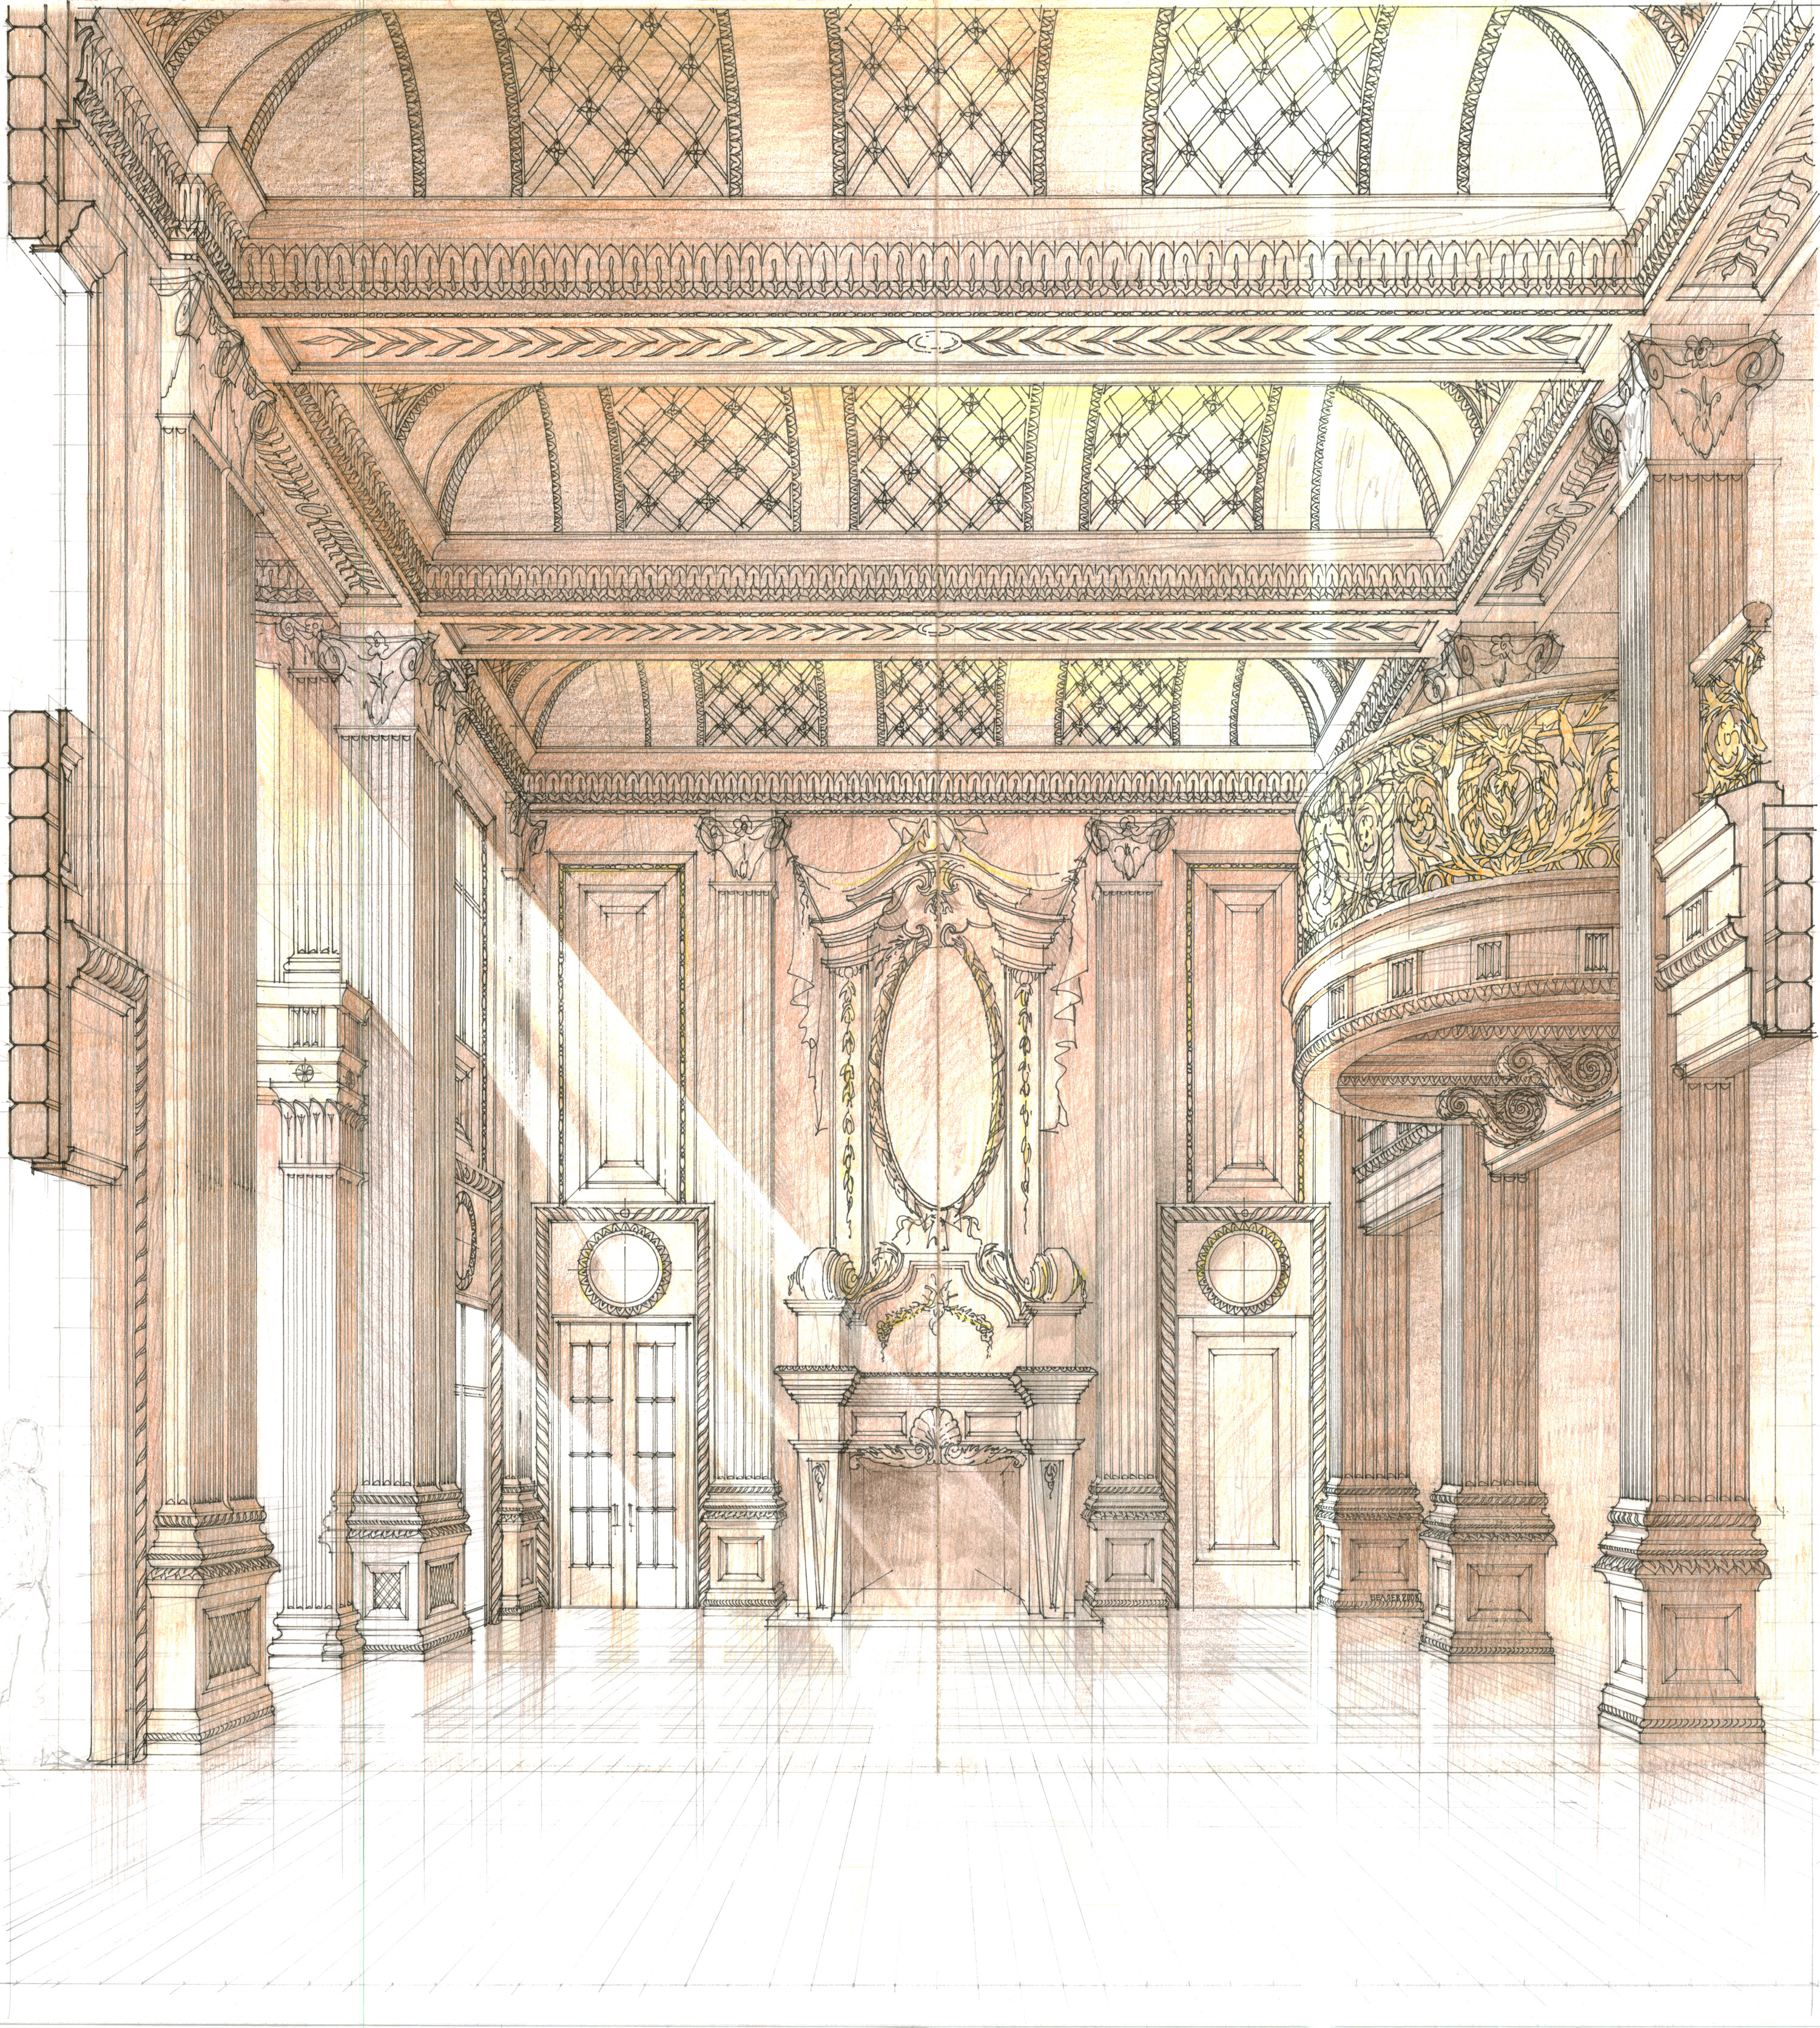
A drawing reads as a proposal — the conversation stays on space, light and proportion, and the scheme gets approved rather than picked apart.
It also survives the meeting. Four firms present, three bring the same rendered images;
the one that brought drawings is the one discussed afterwards. And a drawing can be framed and signed for the client at the end. A render is a file.
Not a substitute for rendering — for construction visuals and endless variation, a render is the better tool. Hand drawing belongs to the stage before that, when the idea is still being decided.
Drawn entirely by hand. No 3D, no AI.
CONCEPT SHEET
$2,500 per drawing — 11 × 17 in (Arch B)
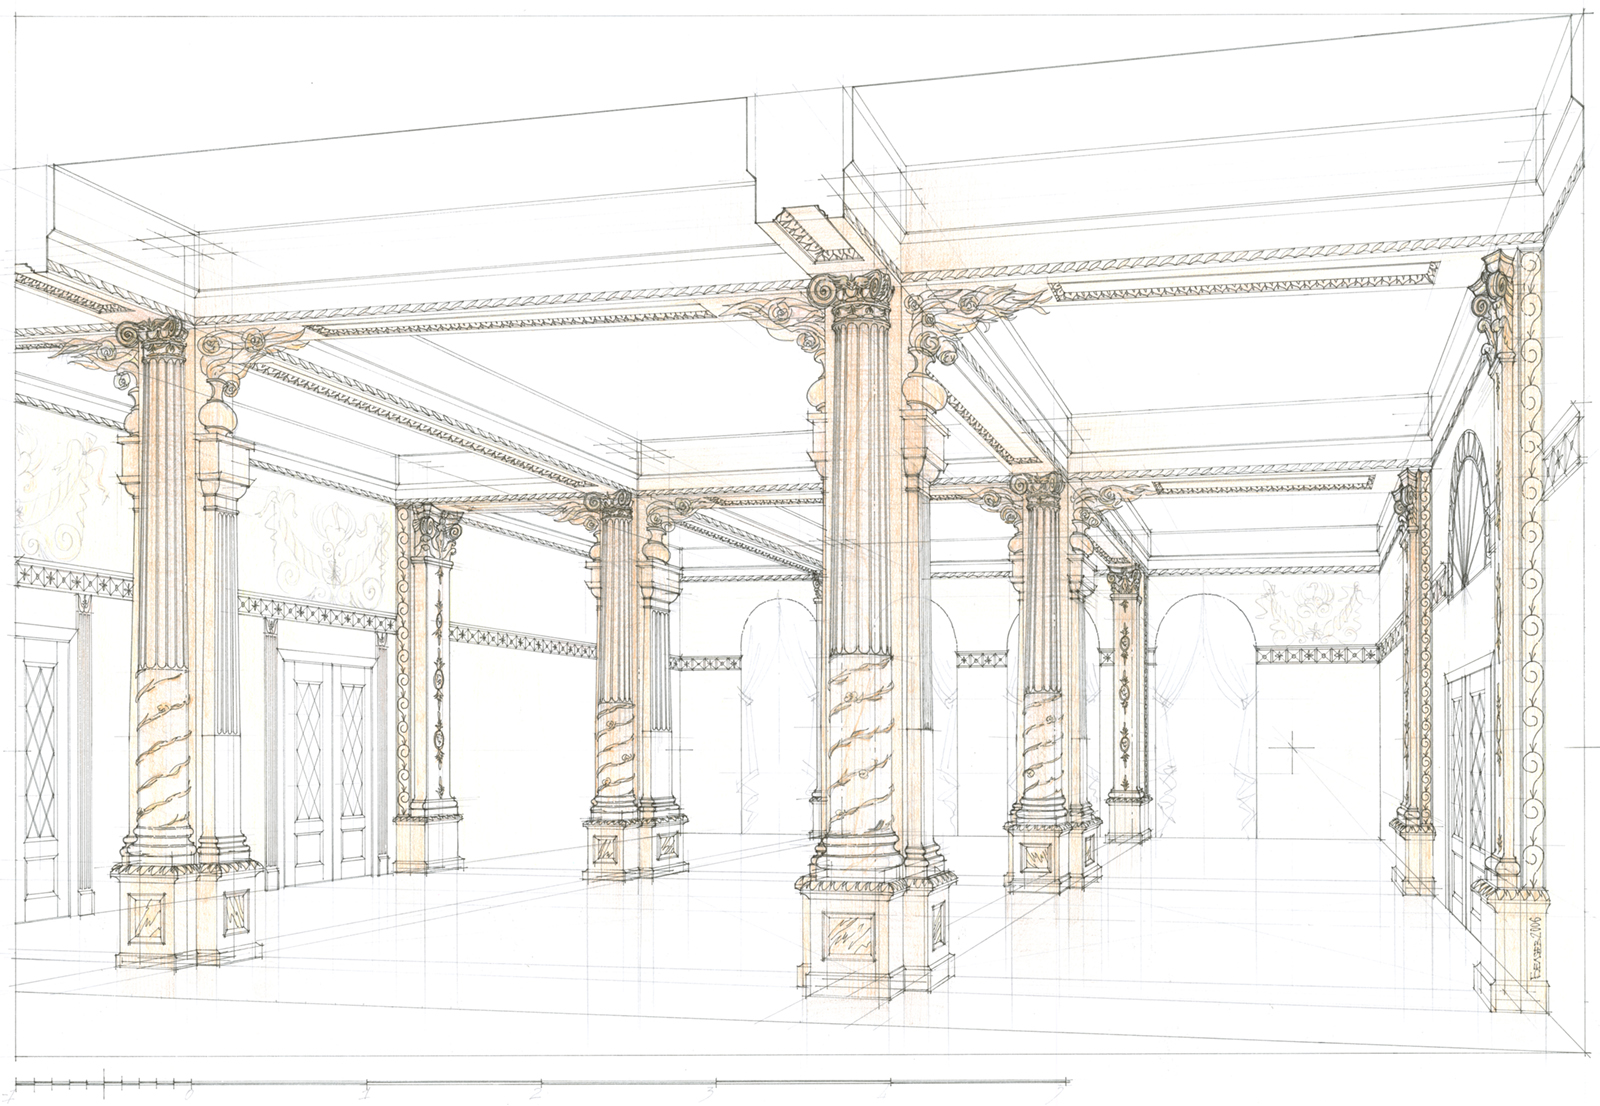
One finished perspective, elevation or detail study — pencil and colored pencil on paper, drawn by hand from your plans.
For a single room, a facade, or a stair.
Two weeks. Two rounds of revision.
Perspective, 11 × 17 in
PRESENTATION SET
$6,000 — three drawings at 11 × 17 in
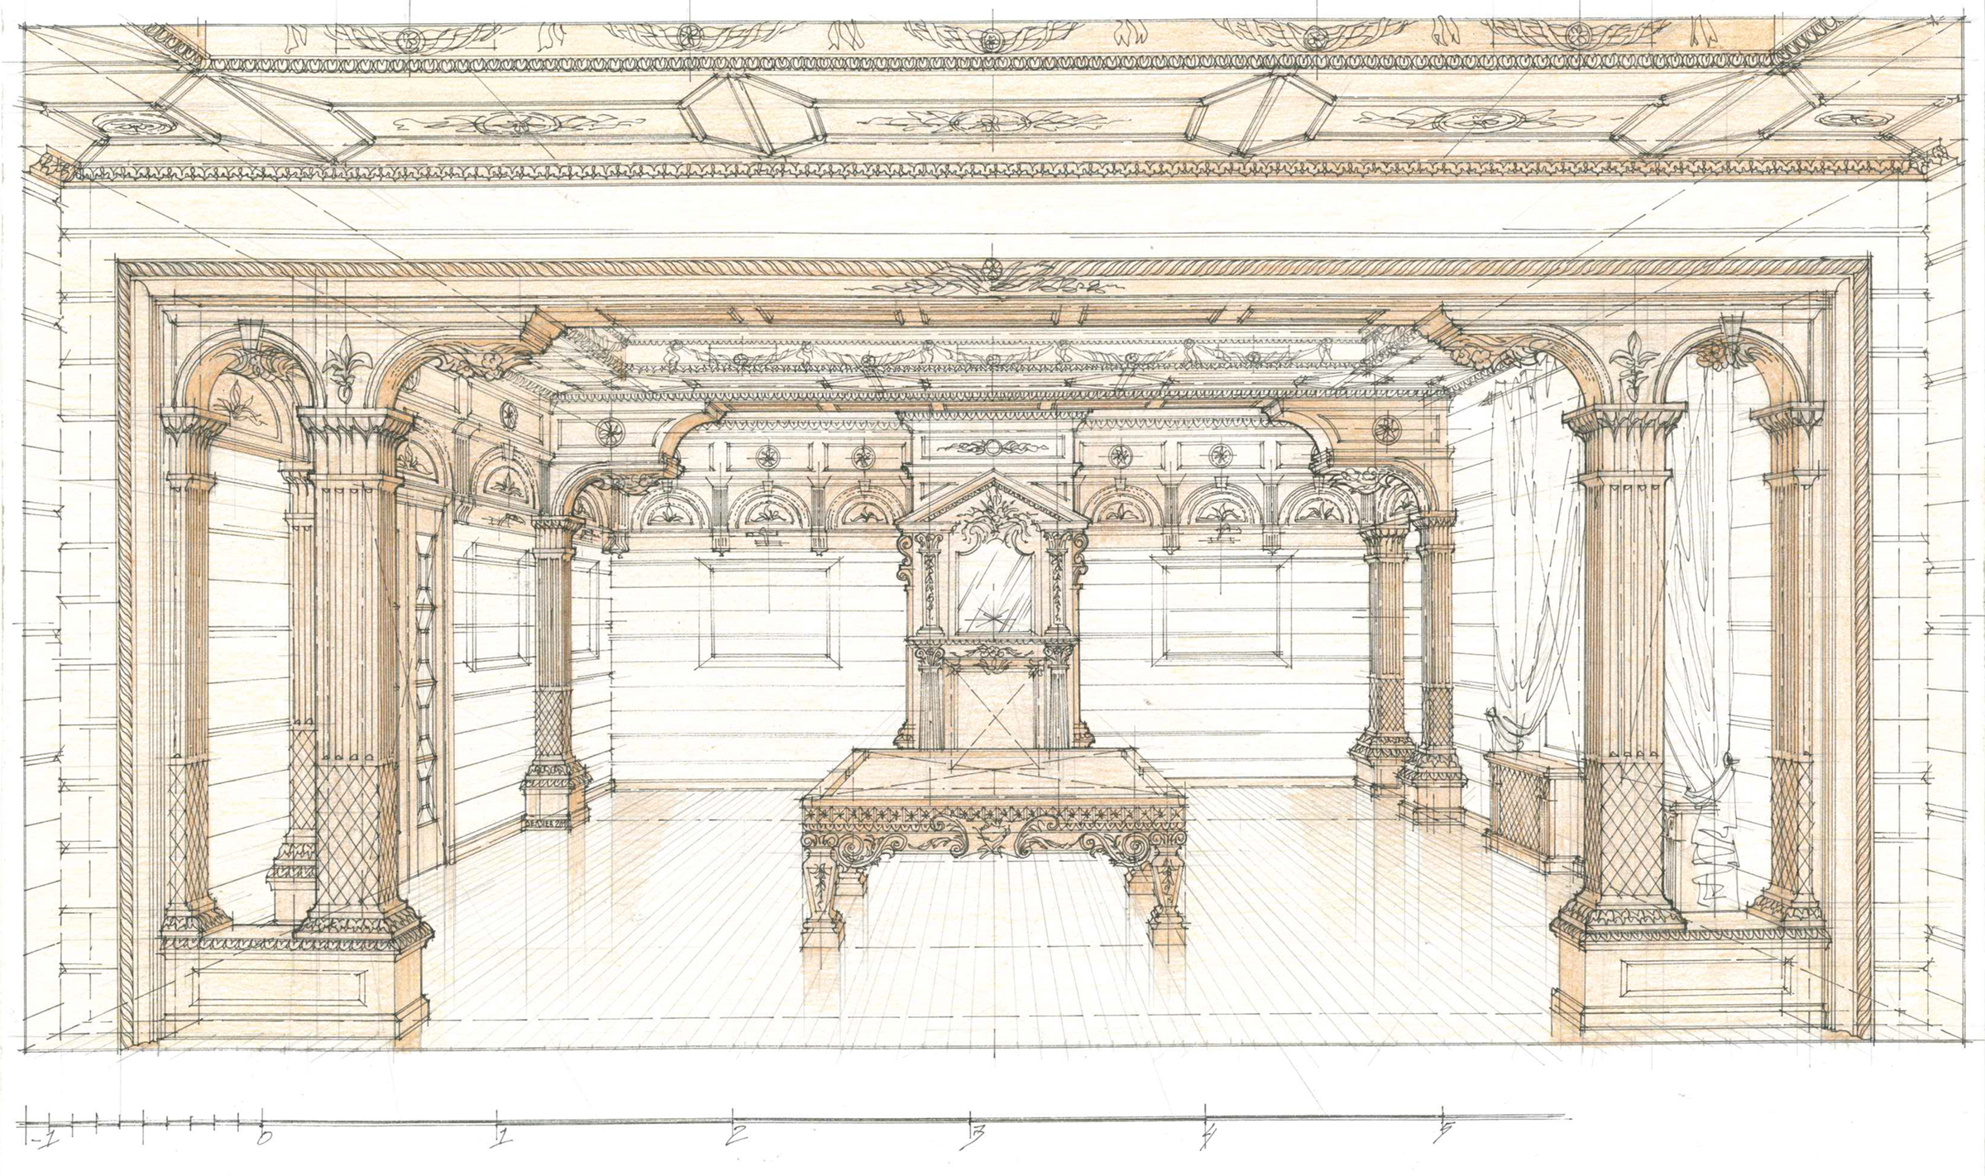
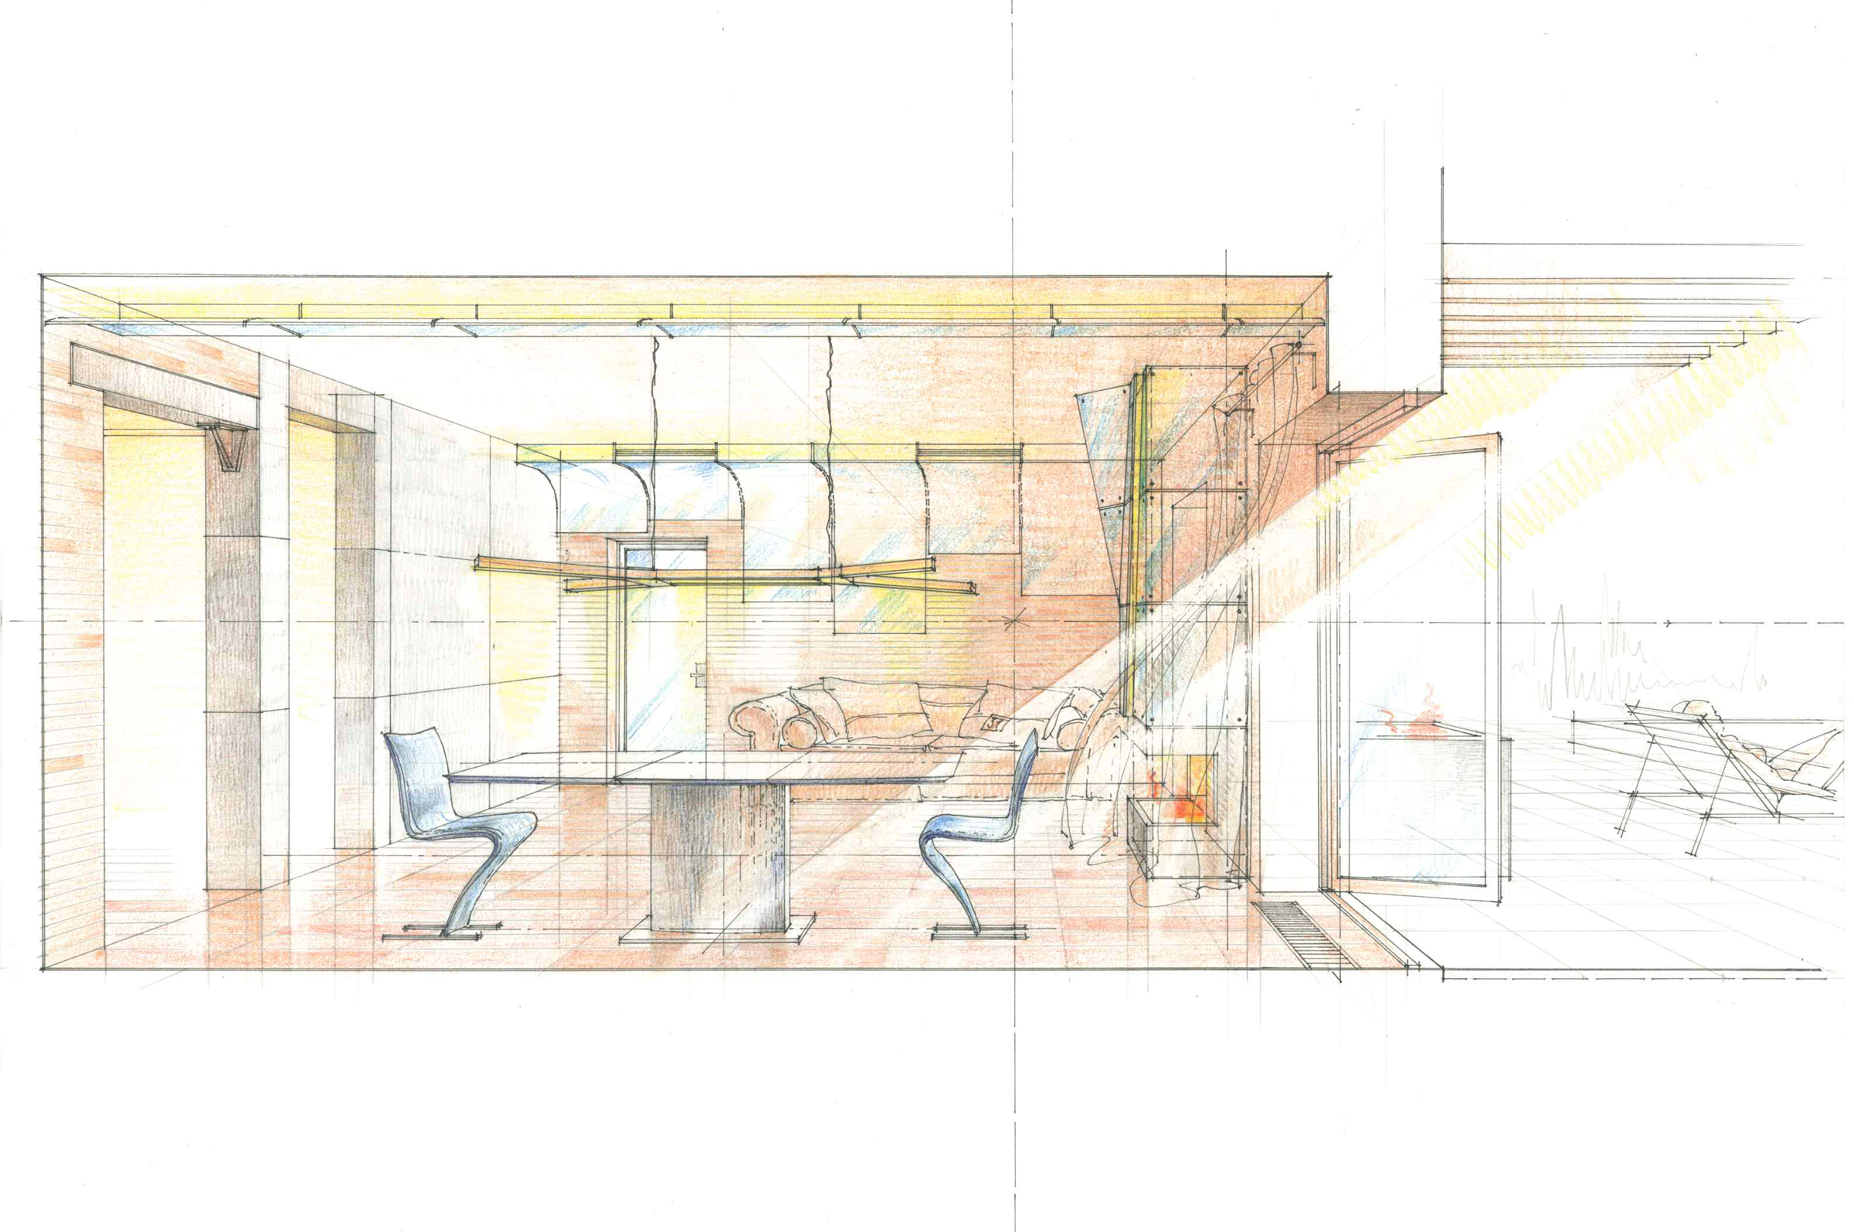
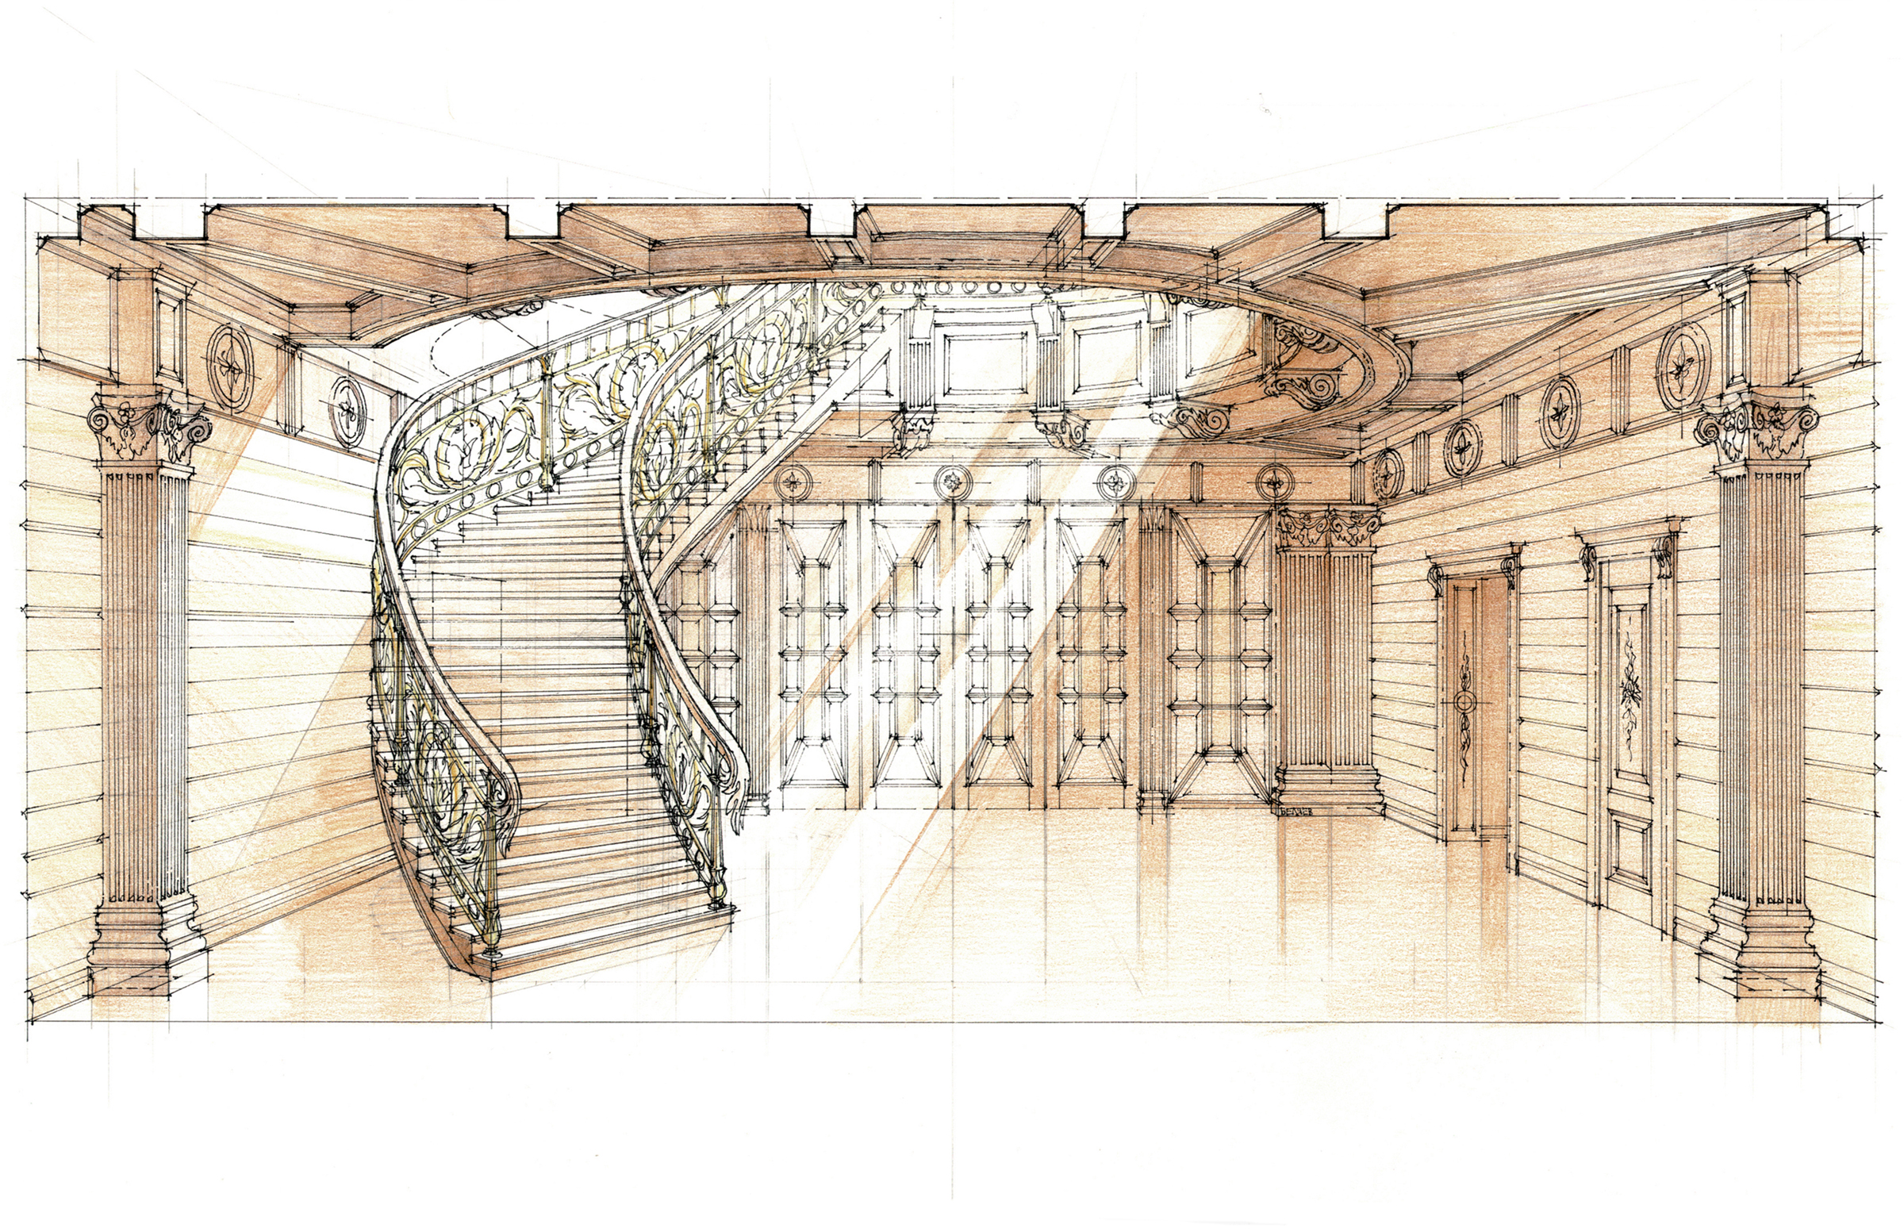
Three related sheets developed as one presentation: typically an exterior, a principal interior, and a detail or stair study.
For the pitch, the client meeting, or the board review.
Three to four weeks. Two rounds of revision.
Perspectives, 11 × 17 in
SIGNATURE DELINEATION
from $8,000 per sheet — 24 × 36 in (Arch D)
A single large-format drawing developed to the density of a finished work — full tonal range, worked ornament, resolved light.
For the project that carries a practice.
Six weeks. Scope agreed before work begins.
24 × 36 in.
Formats and scale
| 11 × 17 in (Arch B) | base format — included in all package prices |
| 18 × 24 in (Arch C) | ×1.6 |
| 24 × 36 in (Arch D) | ×2.5 |
| 30 × 42 in (Arch E1) | by quotation |
Larger sheets are not enlargements. Density of drawing increases with size — a larger format carries more resolved ornament, deeper tonal range and finer detail, and takes proportionally longer to draw.
Framed original, archival mounting — from $900.
Presentation perspectives for Allan Greenberg Architect — Brockman Hall for Opera, Rice University, 2016.